Palmerston | Kyra Clarkson Architect Inc.
Palmerston | Kyra Clarkson Architect Inc.
Palmerston
Project Type: New Construction
Completed: Autumn 2024
Client: Private
Project Team: Kyra Clarkson, Sheila Mathies
Contractor: Collaborative Ventures Inc.
Engineer: Blackwell Structural Engineers
Photography: Scott Norsworthy
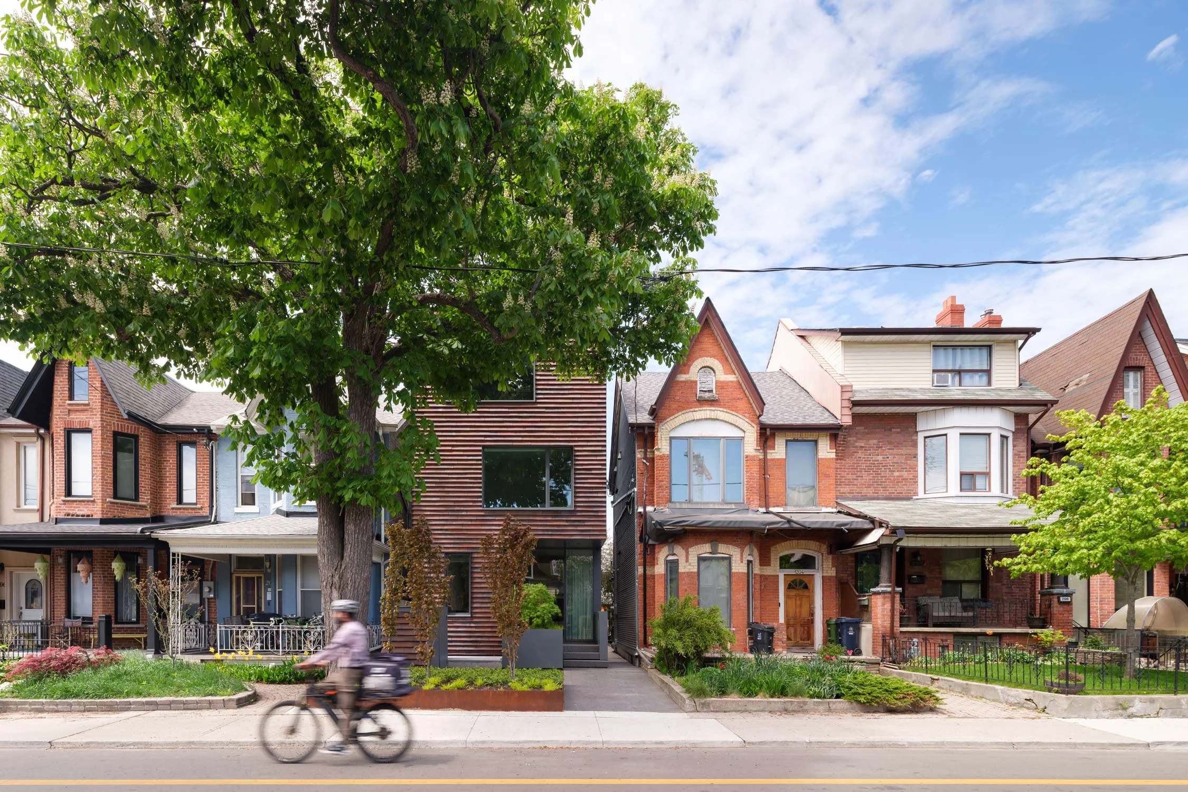
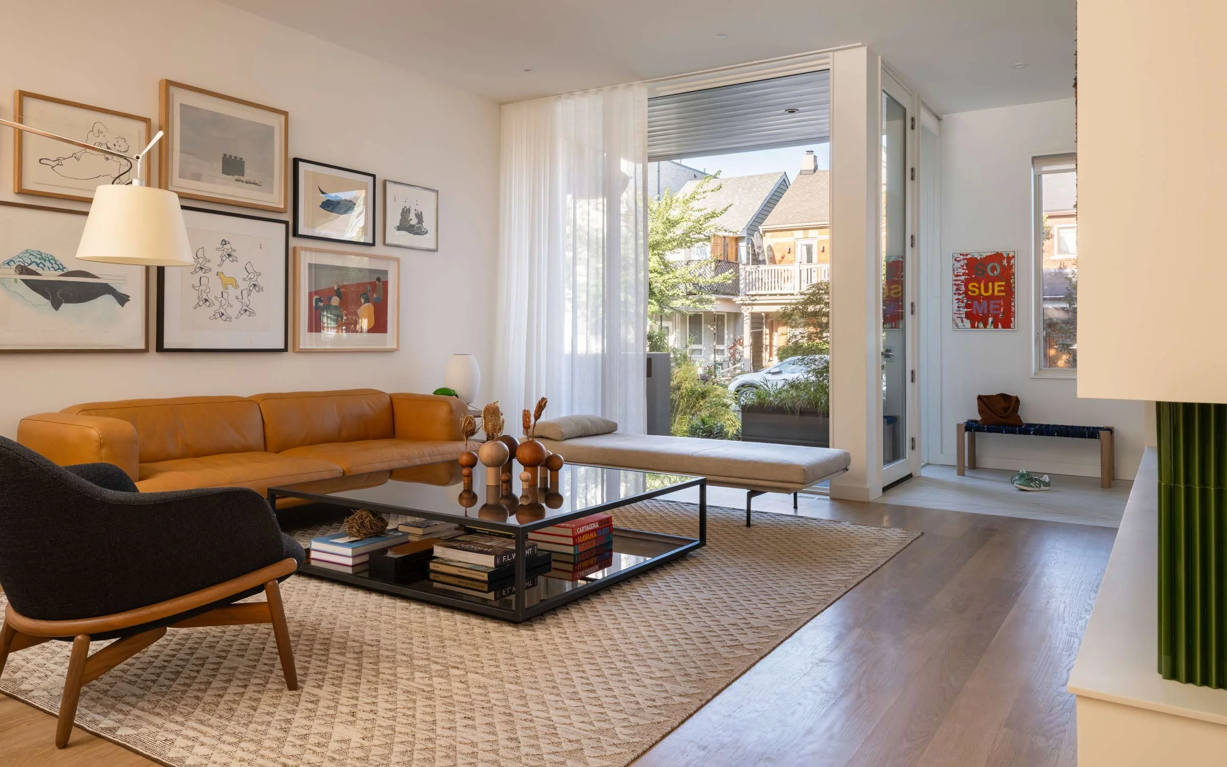
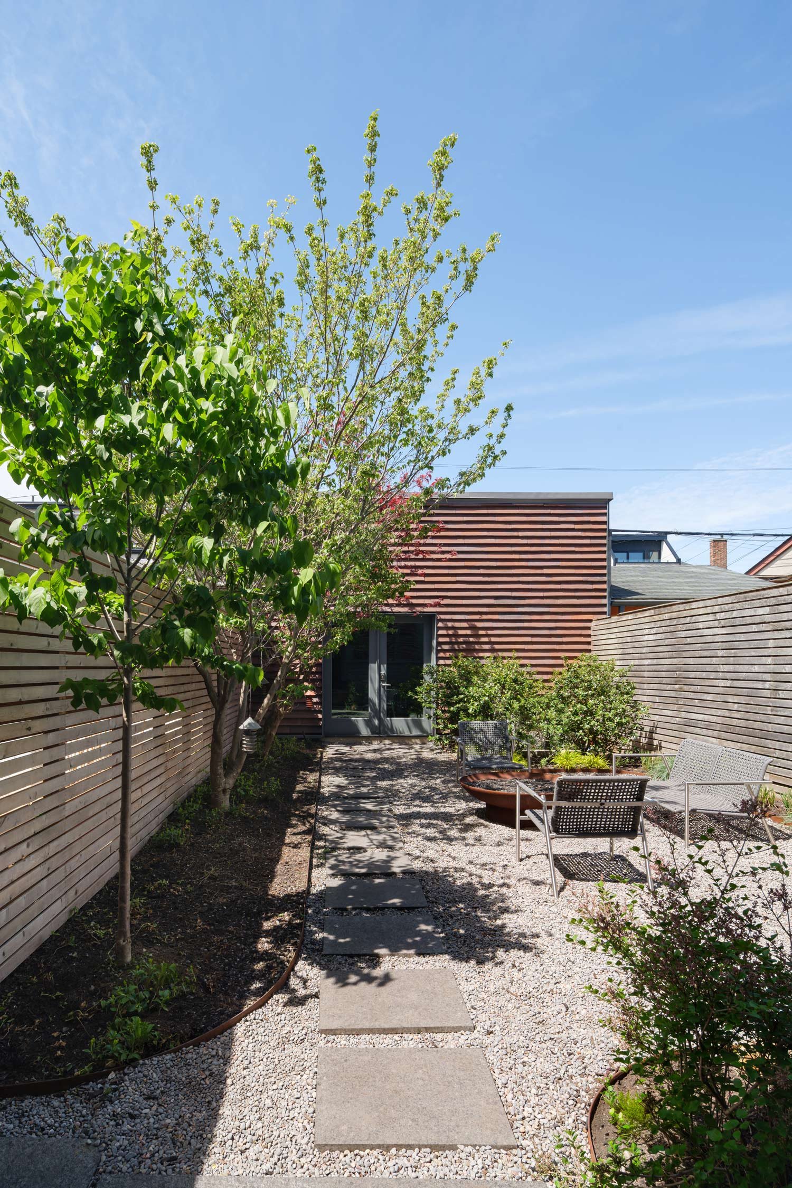
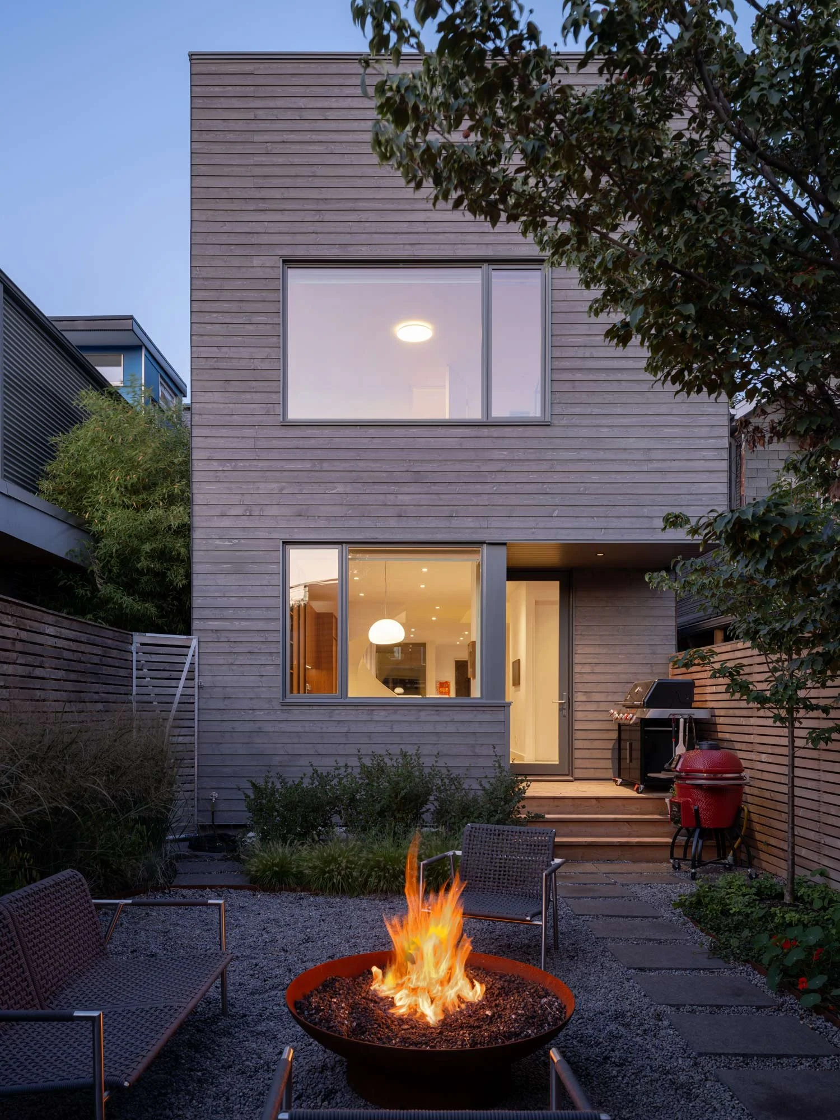
Set on a narrow lot in Toronto’s west end, this new house nestles subtly into the fabric of its Victorian neighbourhood. The house creates a generous and light-filled interior for a family of four, while affording privacy within its busy urban context.
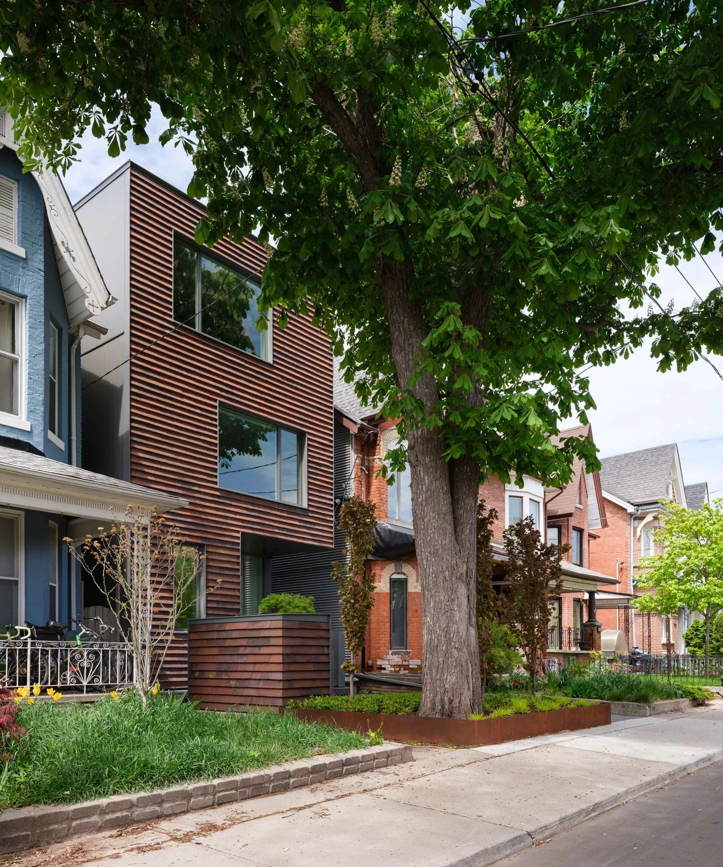
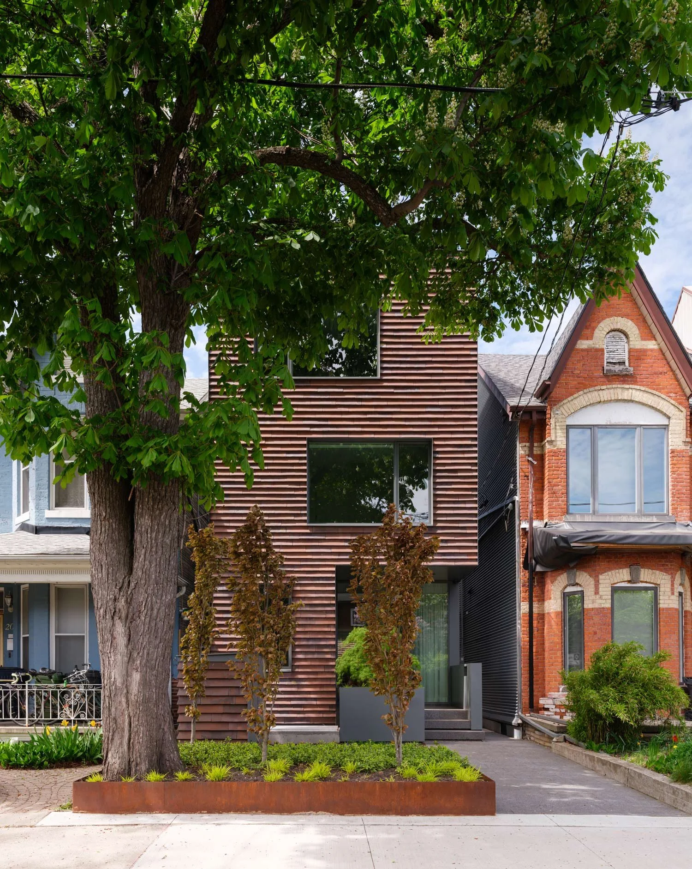
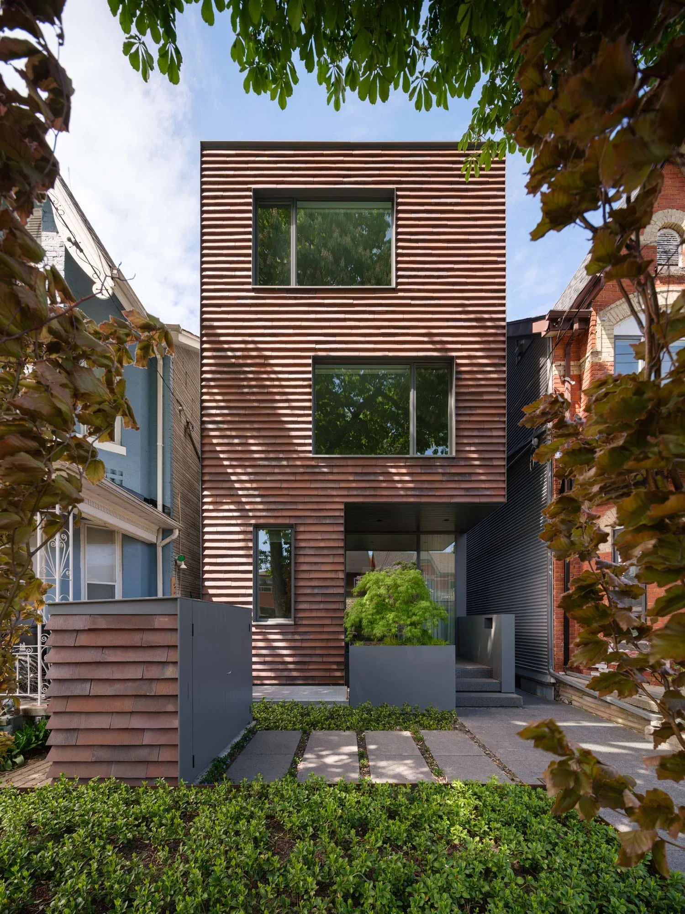
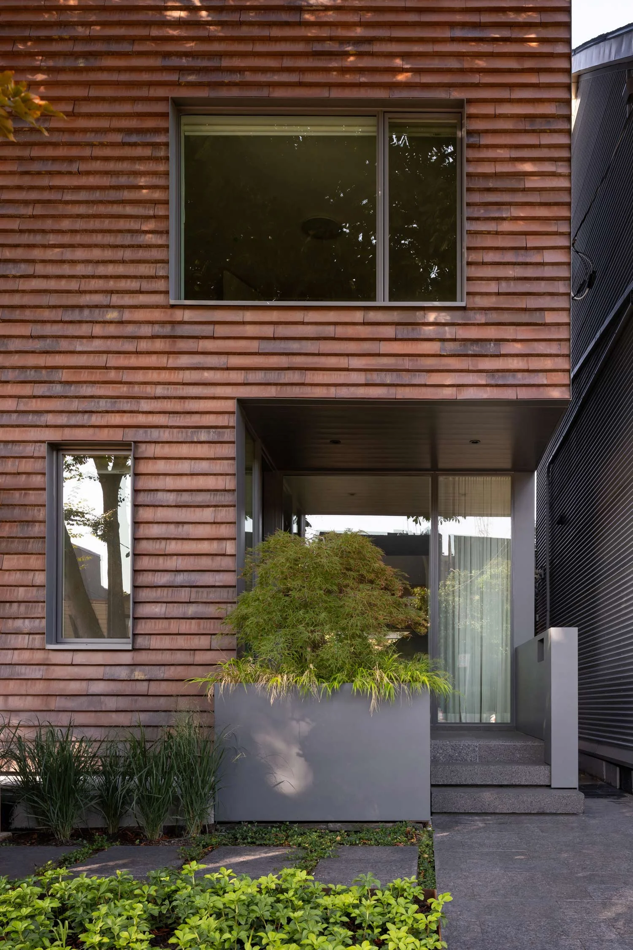
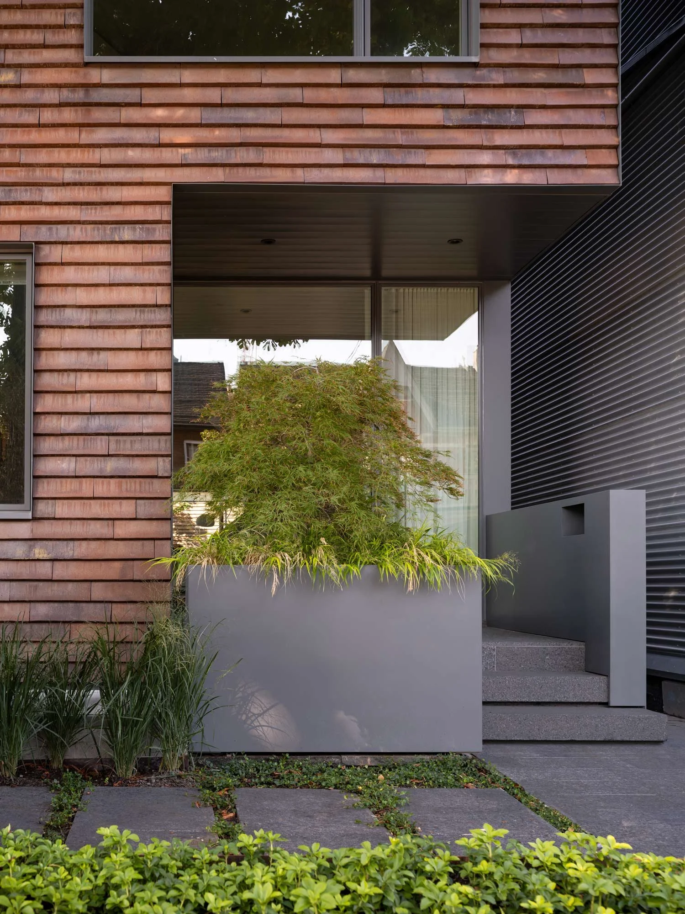
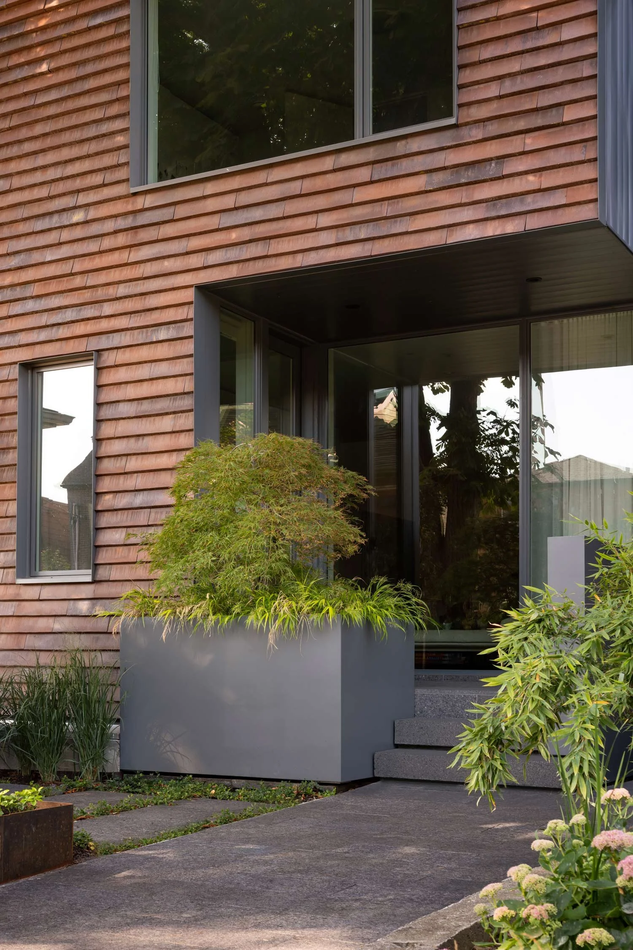
The exterior has a quiet, textured presence. Hand-pressed clay tiles clad the front façade and their varied tones soften the building’s modern form. Set against dark grey framed openings with steel details, the tiles echo the rhythm of neighbouring brick houses while clearly signalling a contemporary approach to detail. Simple planting and stone steps lead to the recessed entry.
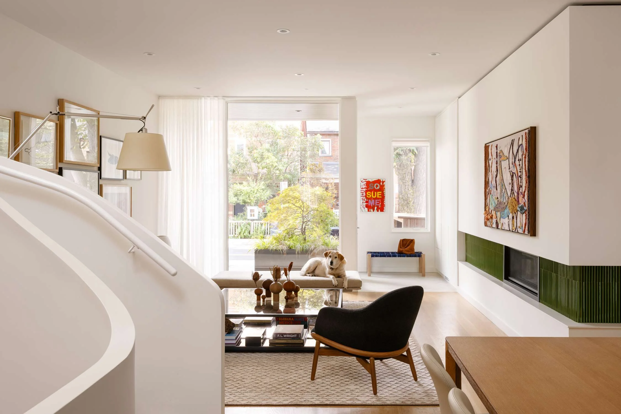
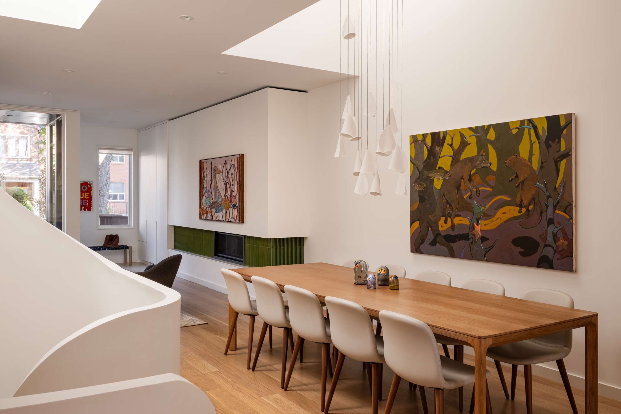
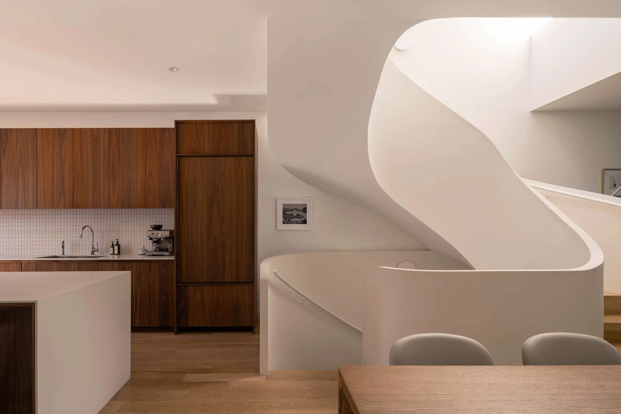
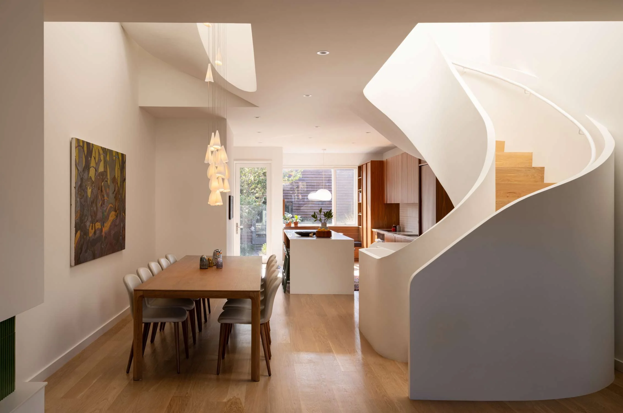
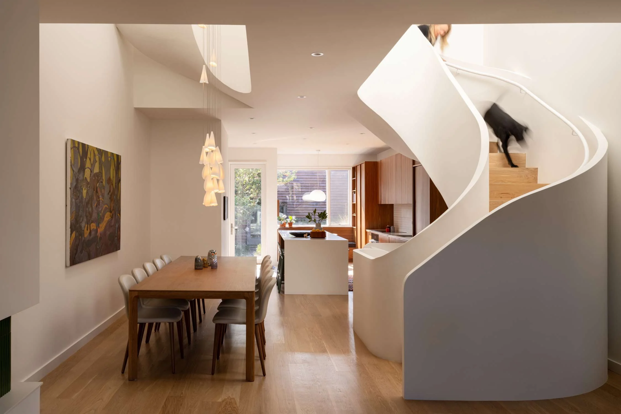
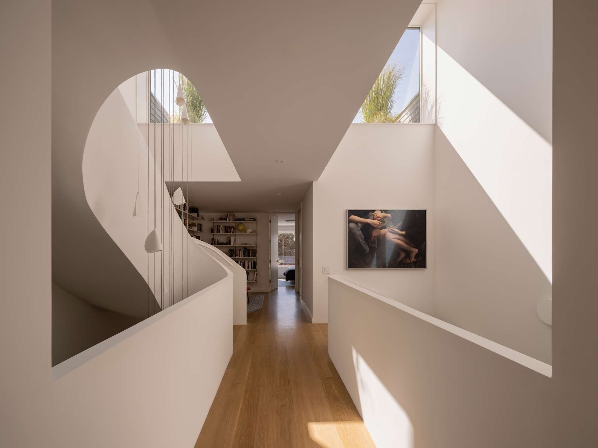
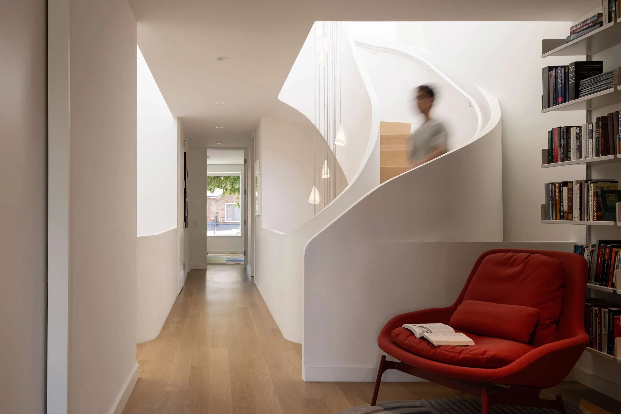
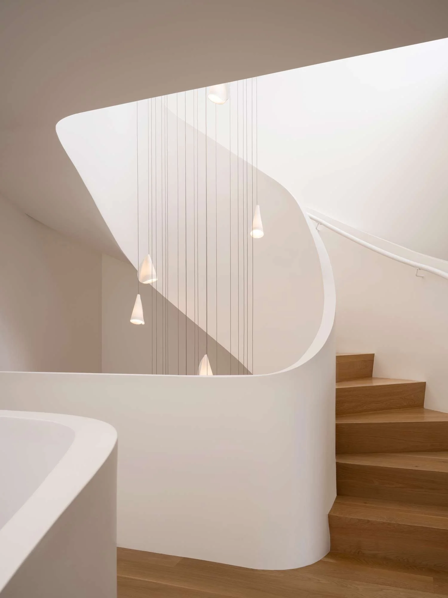
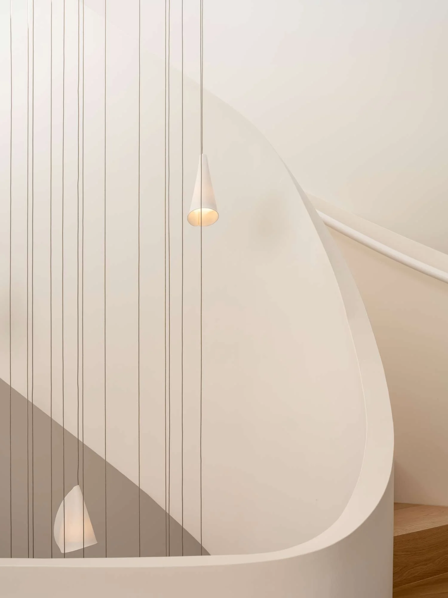
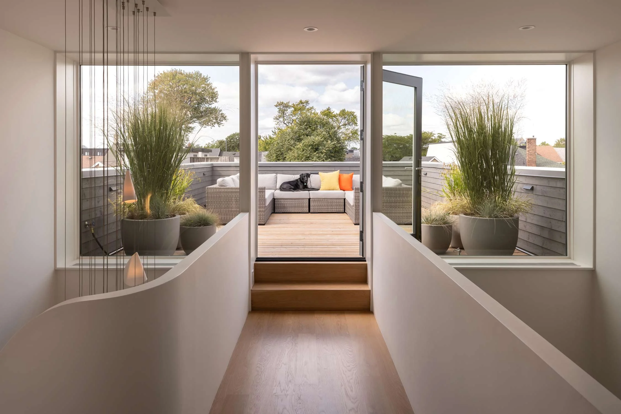
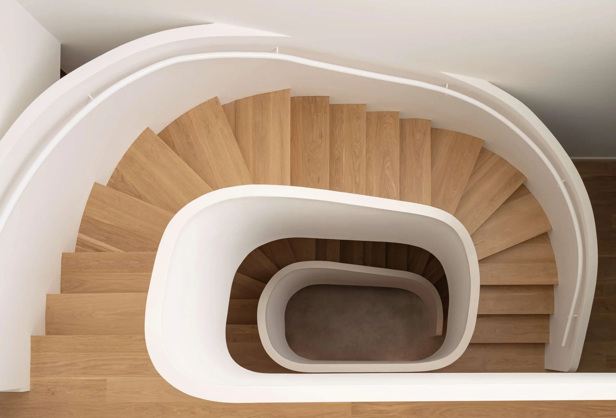
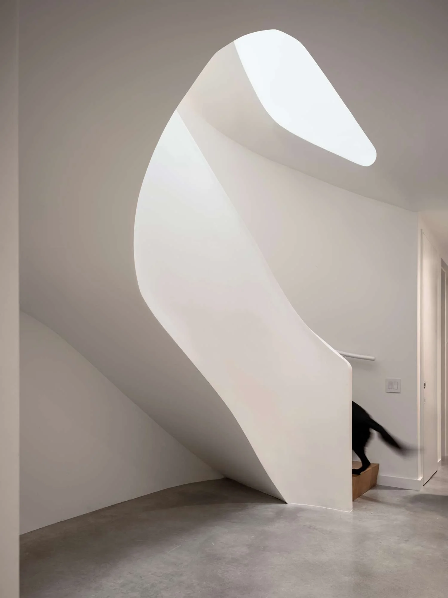
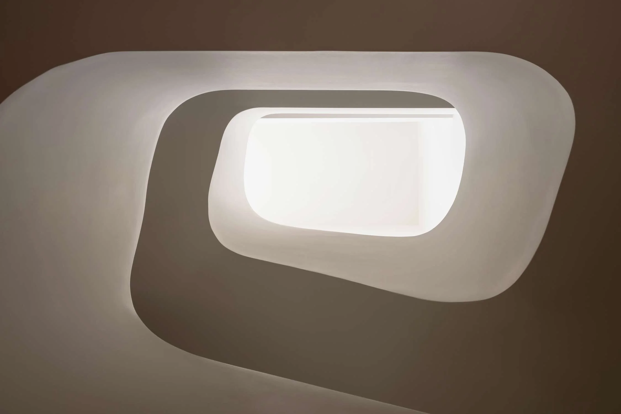
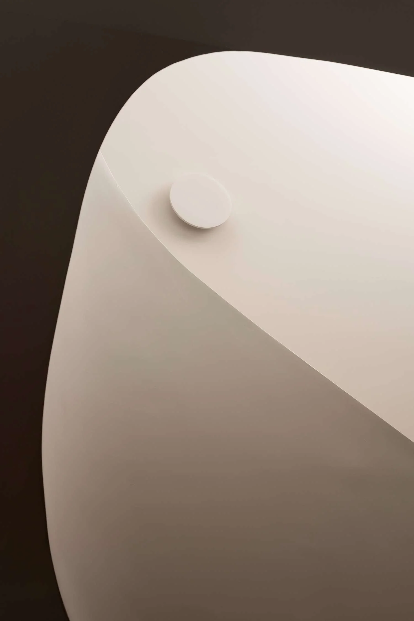
Inside, circulation shapes the experience. An S-shaped stair rises through the centre of the house, carving out a vertical atrium that draws daylight deep into the plan. Lit from above, the stair shifts from one side of the house to the other as it climbs, with curved plaster guardrails and white oak treads forming a continuous, sculptural element at the core of the house. Often, when building residential projects on narrow Toronto lots, clients wish to maximise the occupiable space. The clients for this project, however, embraced the opportunities that the floor openings on upper levels created, and were willing to sacrifice floor area for the light-filled double- and triple-height spaces in the core of the house.
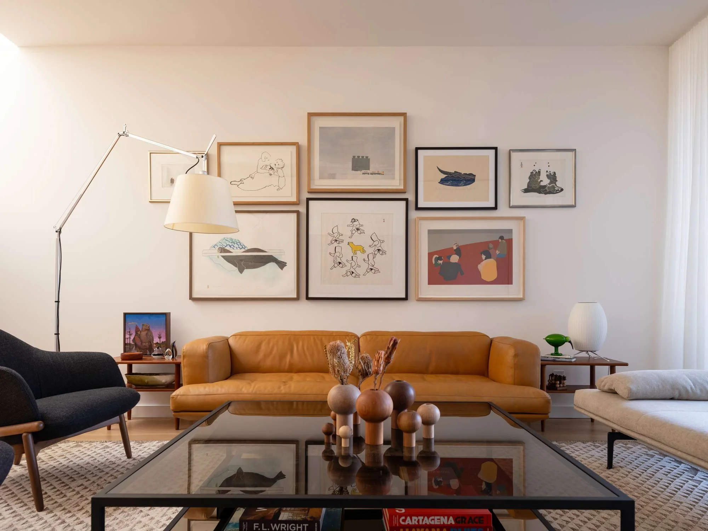
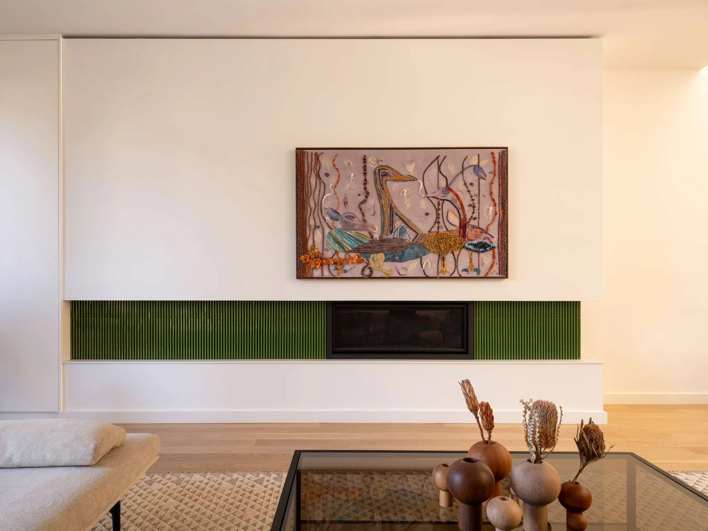
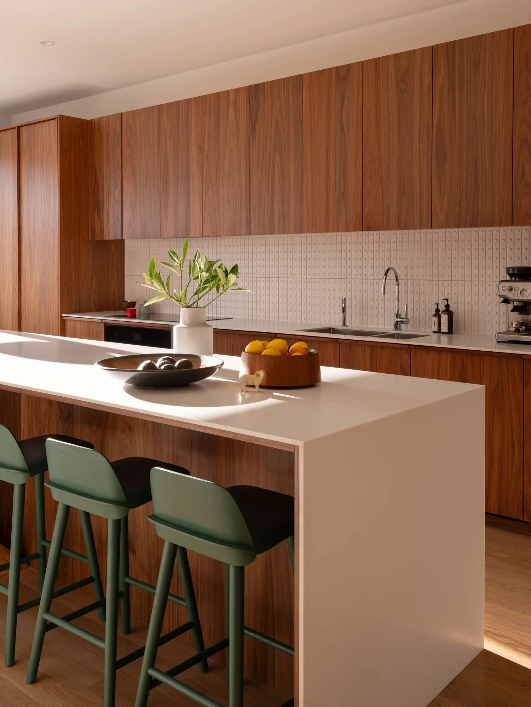
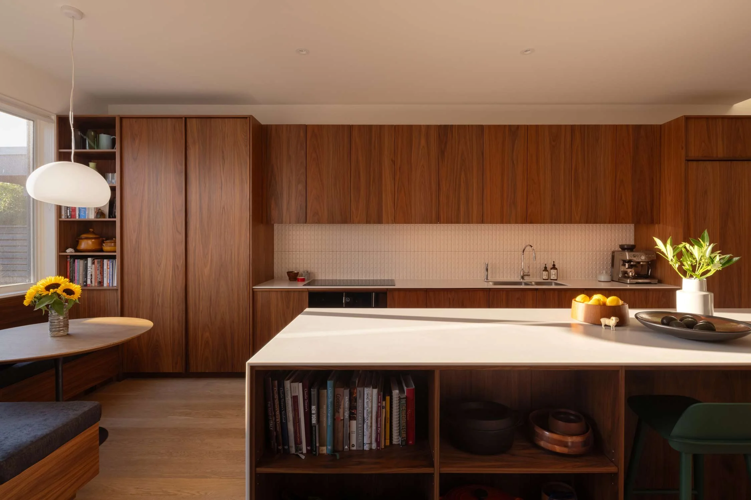
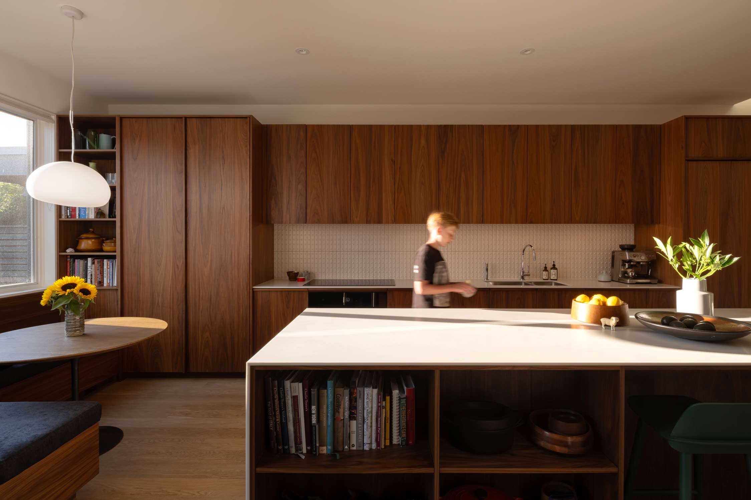
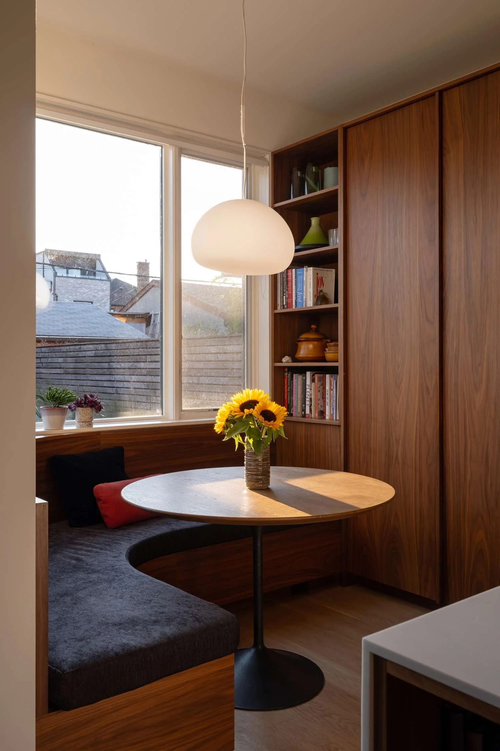
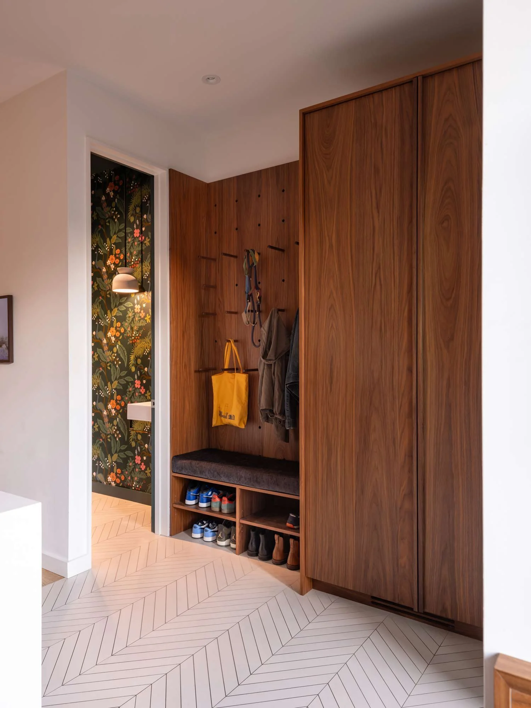
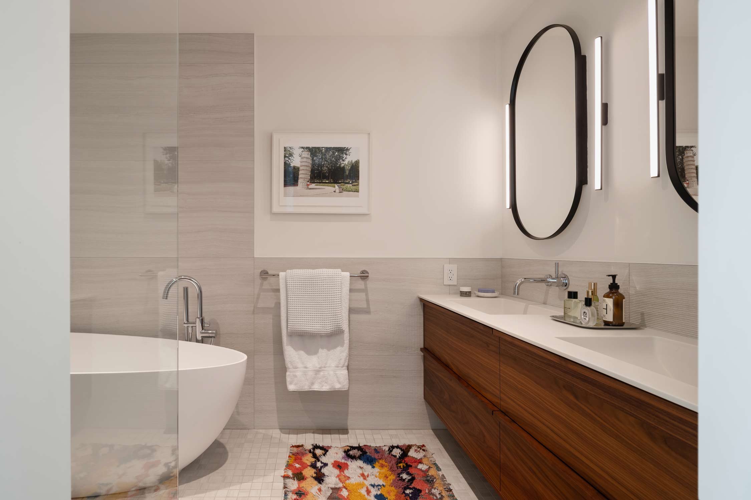
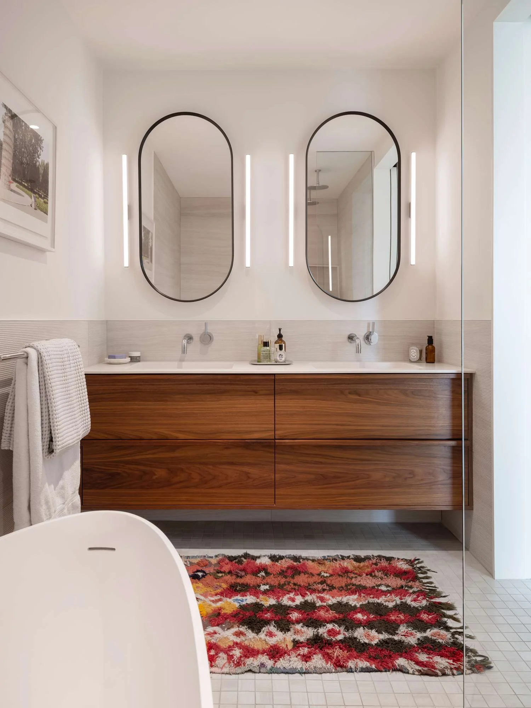
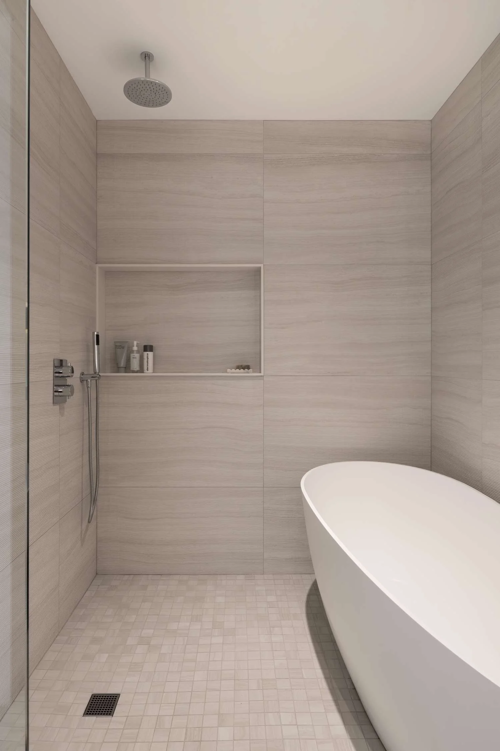
Material choices emphasize tactility and reveal attention to detail: walnut millwork with integrated pulls read as furniture; Mutina tiles introduce texture at key moments, from the living room fireplace to the kitchen backsplash; a porcelain Bocci light fixture cascades through the centre of the stair to provide light at the dining table; and, the metal fins that define the openings in the façade extend out into the landscape to create guard walls and planter boxes.
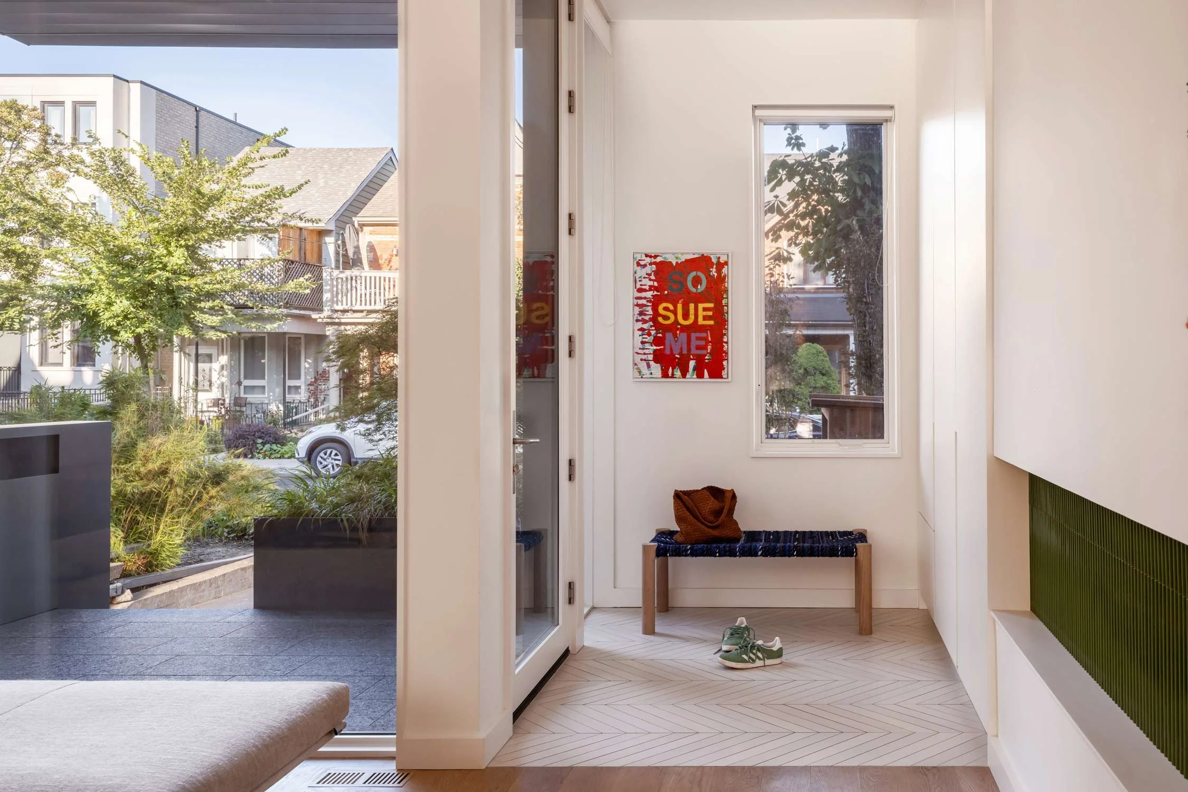
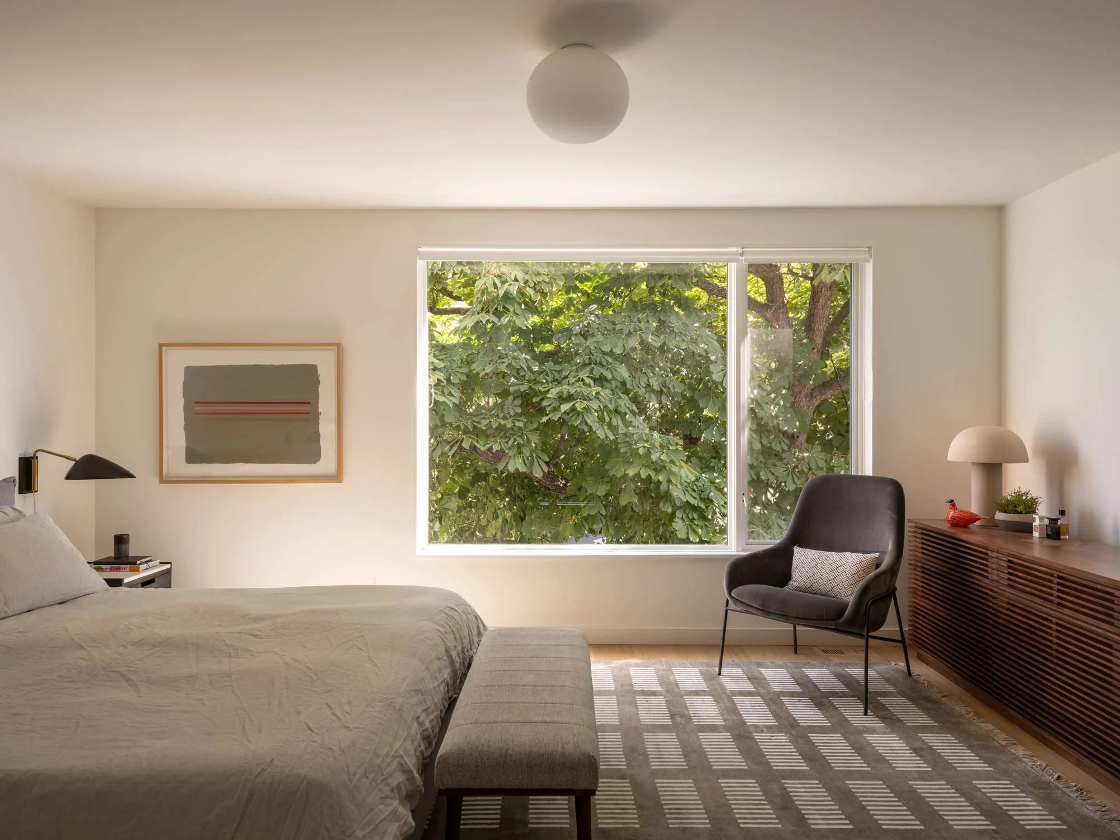
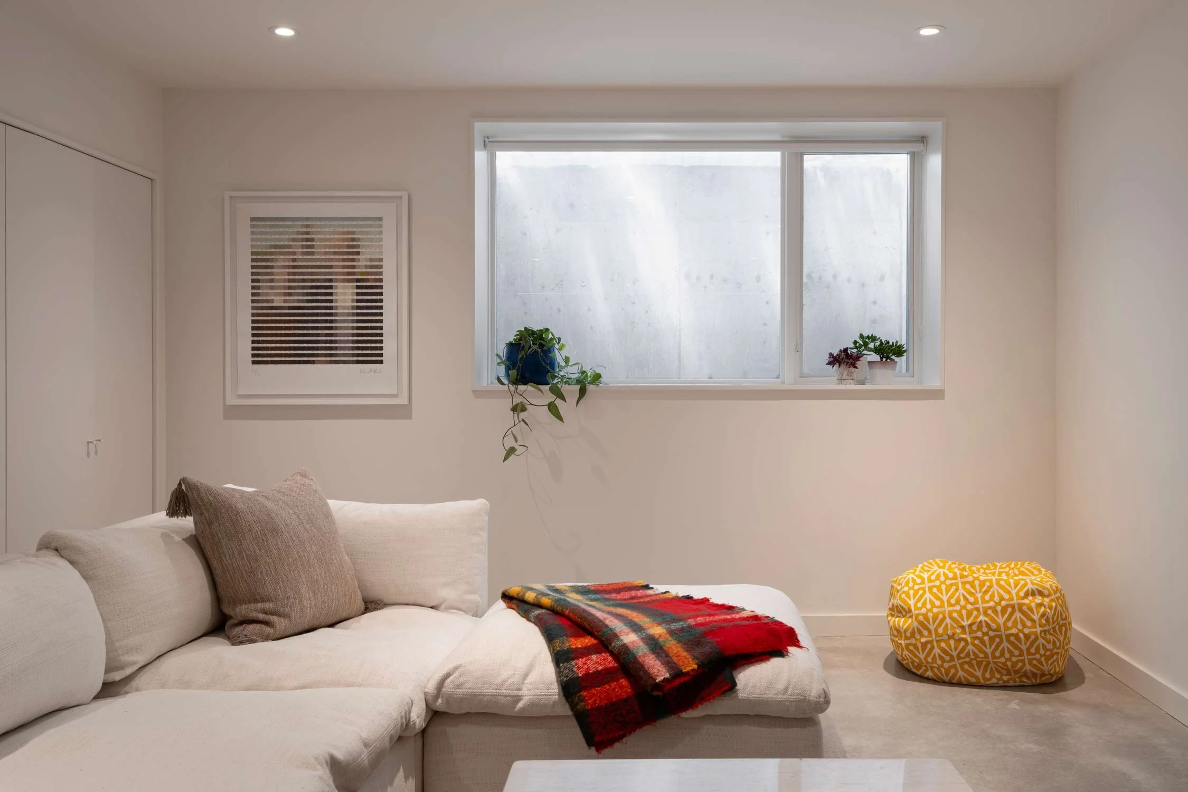
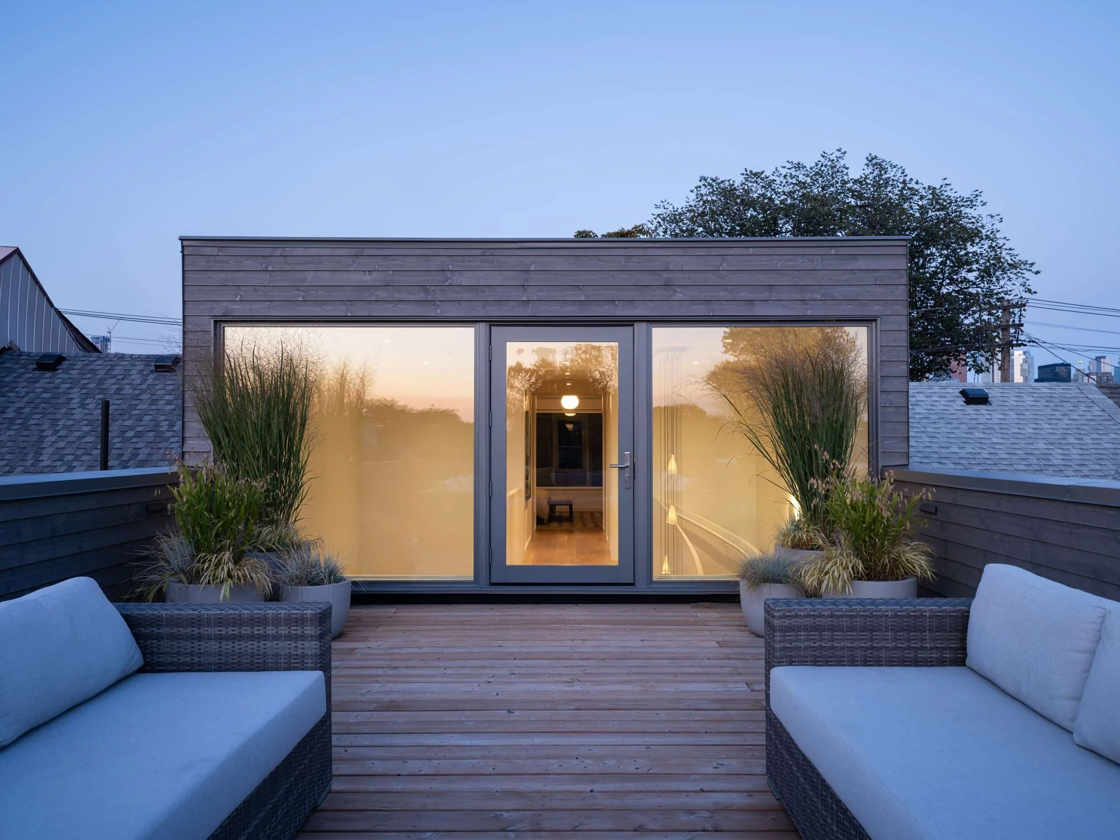
The clients are a busy professional couple with two equally busy teenage children, and the house needed to provide spaces for both family gathering and retreat. The ground floor is a series of connected spaces for gathering and entertaining, while the upper two floors provide opportunities to get away: bedrooms, a quiet library and home office on the second-floor landing, and a third-floor primary suite with access to a rooftop deck. In each space the house provides a continual connection to natural light and the landscape beyond.